Skip to content

Top Modular Office Cubicles How to Choose the Best?

Choosing the best modular office cubicles is not simply a matter of comparing prices or finishes. The right system should support focused work, quick collaboration, safe movement, and future change. Robert Propst, the designer of the Action Office system, emphasized the need for “a measure of privacy and territoriality” in the workplace. That principle still matters when planning modern offices.

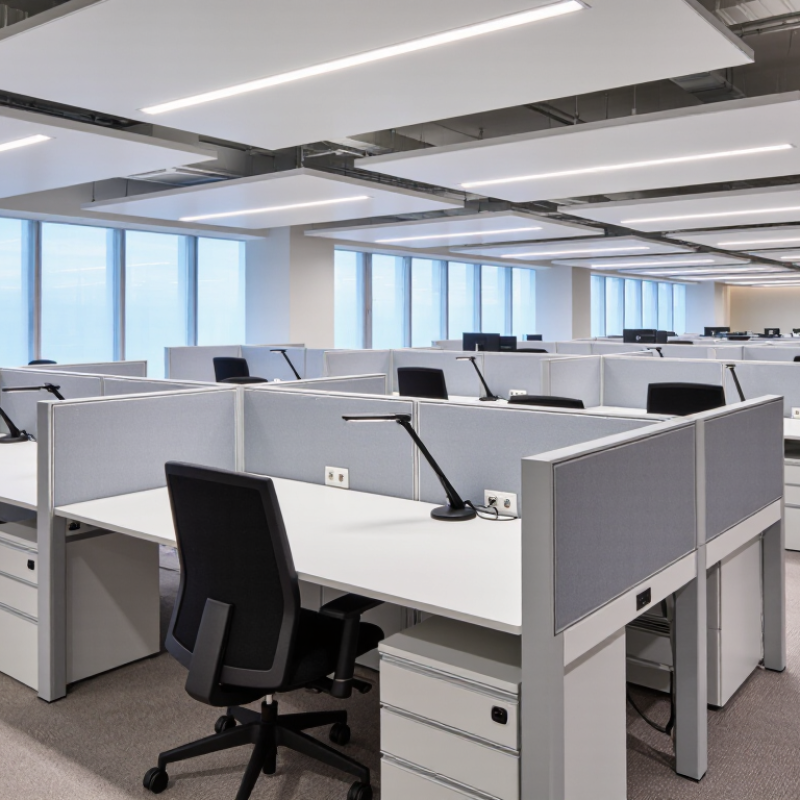
A practical evaluation begins with the daily experience. Can employees adjust their chairs comfortably? Do fabric panels reduce distracting conversations? Can teams move desks without replacing every cable? These details reveal whether modular office cubicles serve people or merely fill a floor plan. Look closely at panel height, acoustic ratings, desk depth, lighting access, power routing, and storage capacity. Small gaps can create large frustrations.

The building itself also deserves attention. Check fire requirements, accessibility needs, electrical capacity, and local installation standards before purchasing. A reputable supplier should provide clear specifications, tested materials, warranty terms, and replacement-part support. Ask for a real sample, not only a glossy catalog image. Touch the surfaces. Open the drawers. Listen from the next workstation.

The cheapest option may seem sensible. It may not be.

Experience often exposes weaknesses that product sheets hide. Still, no system is perfect. A highly enclosed layout can improve concentration but reduce spontaneous communication. An open design can feel flexible but create noise. The best choice depends on work patterns, staff feedback, floor dimensions, and expected growth. Careful planning produces a workplace that can adapt without becoming visually crowded, acoustically tiring, or expensive to rebuild.

Top Modular Office Cubicles How to Choose the Best?

What Are Modular Office Cubicles and How Do They Work?

Modular office cubicles are freestanding workstations built from movable panels, worktops, storage units, and integrated power or data channels. Unlike fixed walls, their parts can be removed, shifted, or expanded with limited construction work. A typical unit creates a defined desk zone without fully isolating the employee. It works through adjustable boundaries. Panels guide circulation, reduce visual distractions, and provide modest acoustic separation.

The 2023 Global Workplace Survey reported that only 43% of employees considered their workplace effective for individual work. This finding matters when choosing cubicles. A useful layout should support focused tasks, quick conversations, and comfortable movement. In workplace planning practice, I would check screen height, cable access, chair clearance, and daylight before judging appearance. Small defects become daily frustrations. They really do.

Good modular systems use durable surfaces, replaceable components, and flexible dimensions. The Business and Institutional Furniture Manufacturers Association recommends evaluating office furniture for safety, performance, and durability through recognized testing standards. Yet a higher panel is not always better. Excessive enclosure may weaken teamwork and make supervision uncomfortable. Noise control also needs careful testing, because fabric panels cannot block every voice or phone call. A pilot installation can reveal problems that drawings miss. Measure noise, privacy, and employee comfort after several weeks. The answer may remain imperfect. That is useful feedback.

Top Modular Office Cubicles How to Choose the Best? - What Are Modular Office Cubicles and How Do They Work?

A practical comparison table for understanding modular office cubicles and selecting an appropriate configuration

Selection Dimension What It Is or How It Works Typical Options or Data Best Use Case What to Check Before Buying
Basic Definition A modular office cubicle is a workstation assembled from interchangeable panels, work surfaces, storage units, and electrical components. Components can usually be added, removed, rearranged, or reused without rebuilding a permanent wall. Organizations that expect team growth, office moves, or frequent layout changes. Confirm that panels, connectors, worksurfaces, and accessories are compatible within the selected system.
Workstation Width The width determines how much room is available for monitors, documents, equipment, and personal work materials. Common planning widths include approximately 48, 60, and 72 inches, or about 122, 152, and 183 centimeters. 48-inch workstations suit compact layouts; 60- to 72-inch stations provide more room for multiple screens. Measure the room, circulation paths, columns, doors, and required clearance between opposing workstations.
Worksurface Depth Depth affects monitor placement, usable desk area, legroom, and the distance between the user and the screen. Common depths range from approximately 24 to 30 inches, or about 61 to 76 centimeters. A 24-inch depth works for space-saving layouts; deeper surfaces support larger monitors and paperwork. Check whether monitor arms, keyboard trays, privacy screens, or under-desk storage reduce usable depth.
Panel Height and Privacy Panels divide work areas visually and can reduce distractions, define circulation zones, and provide mounting points for accessories. Common panel heights are approximately 39 to 66 inches, or about 99 to 168 centimeters. Lower panels support collaboration and daylight; higher panels provide greater visual separation. Balance privacy needs with natural light, sightlines, supervision, and local accessibility requirements.
Configurations Panels and desks can be arranged as single stations, linear rows, back-to-back clusters, L-shaped stations, or team neighborhoods. Typical layouts include 1-person, 2-person, 4-person, and larger grouped workstations. Linear rows maximize density; L-shaped layouts improve corner use; neighborhoods support team-based work. Create a scaled floor plan that includes chair movement, walkways, storage access, and emergency egress.
Electrical and Data Management Many systems route power and data cables through panel raceways, cable channels, floor access points, or above-surface management accessories. Options may include power outlets, data ports, cable trays, monitor power access, and under-desk wire management. Technology-heavy workstations, call centers, administrative offices, and shared work areas. Have electrical work reviewed and installed by qualified professionals in accordance with applicable codes.
Acoustic Performance Fabric-covered or acoustically treated panels can absorb some reflected sound, while layout and ceiling treatments also affect speech privacy. Acoustic results depend on panel material, panel height, ceiling, flooring, workstation spacing, and background sound. Open offices that need reduced reverberation and improved concentration without fully enclosed rooms. Request tested acoustic information and evaluate the complete room rather than the panel alone.
Storage Capacity Storage can be integrated through overhead bins, mobile pedestals, shelves, towers, or shared cabinets. Choose between personal storage at each station and centralized storage for shared documents and supplies. Personal pedestals suit assigned seating; shared cabinets suit flexible or paper-light offices. Check load capacity, door and drawer clearance, tipping protection, and accessibility of frequently used items.
Installation and Reconfiguration The system is assembled from separate parts, allowing sections to be relocated or modified when workforce or space requirements change. Reconfiguration time and labor vary according to the number of stations, electrical connections, storage units, and site conditions. Growing organizations, leased offices, temporary projects, and departments with changing team structures. Confirm assembly instructions, required tools, technician support, replacement parts, and reconfiguration costs.
Ergonomics and Adjustability Ergonomic features help users maintain comfortable viewing, typing, sitting, and standing positions during extended work periods. Useful options include adjustable-height worksurfaces, monitor arms, keyboard trays, task chairs, and sit-stand accessories. Workplaces with varied employee heights, hybrid schedules, or long periods of computer use. Test the workstation with the intended chair, monitor setup, keyboard, and storage accessories before final selection.
Material and Sustainability Materials may include steel frames, laminate or wood-based surfaces, glass or fabric panels, and recycled-content components. Durability, cleanability, recycled content, repairability, and end-of-life recyclability vary by component. High-traffic offices need durable finishes; sustainability-focused projects may prioritize documented material content. Request material specifications, emissions information, maintenance instructions, and repair or recycling options.
Overall Selection Priority The best modular cubicle is the one that fits the available floor area, work style, privacy needs, technology requirements, and future changes. Evaluate space efficiency, comfort, privacy, acoustic control, power access, storage, durability, and total ownership cost. Any office seeking a balance between open collaboration and defined individual work areas. Compare complete installed solutions, not only the price of individual panels or desk components.

Note: Dimensions and configuration examples are common planning ranges. Final requirements should be verified against the selected system specifications, building conditions, electrical regulations, fire-safety rules, and accessibility standards.

Which Office Needs Should Modular Cubicles Address?

Top Modular Office Cubicles: How to Choose the Best?

Modular cubicles should solve real workplace problems, not simply fill empty floor space. The 2024 Work Trend Index found that 68% of workers struggle with work pace and volume. This highlights the need for quieter areas, clear storage, and fewer visual distractions. A cubicle with acoustic panels, adjustable screens, and cable management can support concentrated tasks. It should also allow quick collaboration.

Hybrid schedules create another challenge. The 2024 Global Workplace Survey reported that employees value offices that support both focused work and teamwork. Therefore, modular planning should include private workstations, shared tables, and small meeting settings. A 1.5-meter desk may suit routine tasks, while wider surfaces help analysts review drawings or several monitors. Details matter.

Measure actual use before ordering.

Facilities teams often overbuild private spaces. Then those spaces remain empty. A simple occupancy study can reveal peak demand by hour and department. Consider movable partitions, lockable pedestals, and accessible circulation paths. Check lighting levels, chair adjustment, ventilation, and speech privacy during a live trial. Some “flexible” systems still feel rigid after installation. That is an uncomfortable design failure, but it deserves attention. Modular cubicles should evolve with staffing, technology, and working habits, rather than preserve an outdated floor plan.

How to Compare Cubicle Layouts, Sizes, and Configurations

Choosing top modular office cubicles starts with the work, not the color or catalog image. Observe how people move, meet, concentrate, and store documents during a normal day. A benching layout supports collaboration and efficient floor use. Panel-based layouts provide stronger visual boundaries and better control of distractions. Private configurations suit calls, sensitive discussions, and focused tasks. Open layouts can feel flexible, but noise travels quickly. That trade-off is easy to underestimate.

Compare sizes with real measurements, not labels such as small or executive. A compact workstation may fit a laptop, yet leave no room for papers or visitors. Measure desk depth, chair clearance, walkway width, and cabinet swing space.

Keep accessible routes clear, and check local workplace accessibility requirements before ordering. For shared teams, test a sample arrangement with actual chairs and equipment. Photographs rarely show awkward knee space. Unfortunately, that detail matters.

Configurations should also support future changes. Choose movable panels, replaceable surfaces, and cable access that technicians can reach safely. Count power points and data connections at each station. Plan for monitors, task lighting, acoustic screens, and personal storage.

A layout that saves space today may restrict growth next year. I once favored the densest plan, but daily circulation felt cramped.

That mistake changed the evaluation: comfort and maintenance deserve equal weight. Use a scaled floor plan before approval, then walk through it at eye level. Small revisions can prevent expensive rework.

What Materials, Features, and Accessories Should You Evaluate?

Choosing top modular office cubicles starts with materials, not color. The 2019 Bringing Embodied Carbon Upfront report estimates that buildings create 39% of global energy-related carbon emissions. Recycled steel frames, responsibly sourced wood, and replaceable panels can reduce waste over time. Ask for recycled content, durability testing, and end-of-life instructions. EPA guidance also notes that indoor pollutant levels can be two to five times higher than outdoor levels. Select low-VOC adhesives, paints, and fabrics. Request emissions documentation, not vague “eco-friendly” claims.

Features should support real work. Adjustable-height surfaces, stable monitor arms, integrated cable channels, and accessible power modules prevent daily clutter. Acoustic panels should include tested sound-absorption ratings. A tall partition may improve privacy, but it can also block daylight and discourage collaboration. The 2024 Leesman Index, based on more than one million workplace responses, continues to emphasize the importance of settings that support both focused work and interaction. One layout rarely serves everyone well.

Tips: Test one sample bay before ordering. Sit, stand, make a call, and move a chair around it. Check edge strength, cleanability, glare, and cable access. Include task lighting and a small personal shelf. Avoid oversized accessories that steal legroom. I would also review the warranty carefully; modular flexibility sounds useful, but frequent replacement can become expensive and wasteful.

Top Modular Office Cubicles: How to Choose the Best?

Use this practical procurement benchmark to compare materials, features, and accessories. The percentages represent recommended evaluation priorities for a balanced modular cubicle selection.

Key takeaway: Prioritize acoustic privacy, ergonomic performance, and reconfigurability first. Then evaluate panel materials for durability and cleanability, followed by accessories such as task lighting, cable management, monitor arms, power modules, and storage.

How to Select the Best Modular Office Cubicles for Your Budget

Choosing modular office cubicles begins with a clear budget, not a catalog image. The 2024 Global Workplace Survey reported that employees spend roughly 70% of their working time in offices when attendance is required. That makes comfort and privacy practical investments. Measure each workstation, including chairs, storage, power access, and walking space. A 120-centimeter desk may look efficient, but it can feel cramped beside a filing unit. Plan for installation, delivery, acoustic panels, lighting, and future reconfiguration. These hidden costs often change the original price by 15% to 25%.

Look for systems with replaceable panels, adjustable components, and standardized parts. The International Facility Management Association identifies adaptability and lifecycle cost as important workplace planning measures. A cheaper cubicle can become expensive if one damaged panel requires a full replacement. Ask suppliers for fire-performance documents, material specifications, warranty terms, and maintenance procedures. Request a physical sample.

Test the details.

The 2023 Leesman Index analyzed workplace experiences across thousands of sites and found that workplace effectiveness depends strongly on supporting focused work and collaboration. Therefore, avoid filling every square meter with desks. Keep small shared areas nearby, but do not overspend on decorative features. I would also challenge one common assumption: higher partitions do not automatically create better concentration. Poor lighting, noise from printers, and narrow circulation can still reduce comfort. Your first layout may be imperfect. Use a pilot zone, collect employee feedback, and adjust before ordering the entire installation.