Skip to content

2026 Top Modular Office Partitions for Global Buyers?

In 2026, global buyers will judge office partitions by more than appearance. They will examine flexibility, acoustics, installation time, material safety, and lifecycle cost. Modular office partitions can turn an empty floor into focused work zones, meeting rooms, and temporary project areas. Panels can move. Layouts can change. That practical difference matters when companies reduce fixed space or expand hybrid work.

Industry research supports this shift. Gensler’s 2024 Global Workplace Survey highlights the continuing need for both concentrated work and effective collaboration. JLL’s global workplace research also shows that office utilization and employee expectations vary substantially by region. These findings make one universal partition specification unreliable. A buyer in Singapore may prioritize humidity resistance and compact layouts. A buyer in Germany may focus more heavily on documentation, acoustics, and circularity. Different buildings. Different decisions.

The 2024 JLL Global Office Fit-Out Cost Guide reinforces another point: workplace costs differ sharply between cities and project types. Therefore, a low purchase price may hide freight, labor, maintenance, or future reconfiguration expenses. This guide compares leading modular systems through a buyer’s lens, including sound control, connection details, glass options, fire documentation, sustainability claims, and supplier support. Product claims still require verification. Some “green” labels are vague. Some acoustic promises feel optimistic. Careful buyers should request test reports, warranty terms, samples, and installation references before approving a global order. The best solution is not always the most expensive one. It is the system that performs reliably after the first layout change.
2026 Top Modular Office Partitions for Global Buyers?

What Modular Office Partitions Are and How They Work

Modular Office Partitions: What They Are and How They Work

Modular office partitions are reusable wall systems for dividing open workplaces. They usually combine metal frames, acoustic panels, glass sections, doors, and cable channels. Installers connect these parts with mechanical fasteners instead of permanent masonry. A team can remove, relocate, or replace sections when departments change. That flexibility suits hybrid offices, where desk demand may shift each quarter. The 2024 Global Workplace Survey by the Gensler Research Institute found that employees preferred about 3.1 office days weekly. Space must keep adapting.

The system works through coordinated layers. A base track fixes the partition to the floor. Vertical posts support panels and glazing. Internal cavities can carry power, data, and sometimes ventilation components. Mineral wool or recycled-fiber cores improve sound control, but performance depends on joints, doors, and ceiling conditions. A small gap can undermine a carefully selected panel. Independent acoustic testing matters. ISO 23351-1:2020 provides a recognized method for measuring speech privacy in furniture-based spaces.

Material choices also affect long-term value. Demountable components can reduce construction waste during renovations, although reuse is not automatic. The UNEP 2023 Global Status Report for Buildings and Construction linked buildings and construction to 37% of global energy-related emissions. Buyers should request recycled content, product declarations, repair guidance, and take-back arrangements. These details reveal whether “modular” means genuinely reusable or merely easy to assemble. The uncomfortable part is measurement. Many projects promise flexibility but never track relocation time, acoustic complaints, or discarded components. That gap deserves attention.

Modular office partitions are prefabricated wall systems that can be assembled, relocated, and reconfigured without permanent construction. Common height options range from workstation screening to full-height room division, allowing global buyers to balance privacy, daylight, flexibility, and installation requirements. The dimensions shown are typical planning specifications and should be verified against local building, fire, accessibility, and acoustic regulations.

Key Partition Types and Their Best Office Applications

2026 Top Modular Office Partitions for Global Buyers

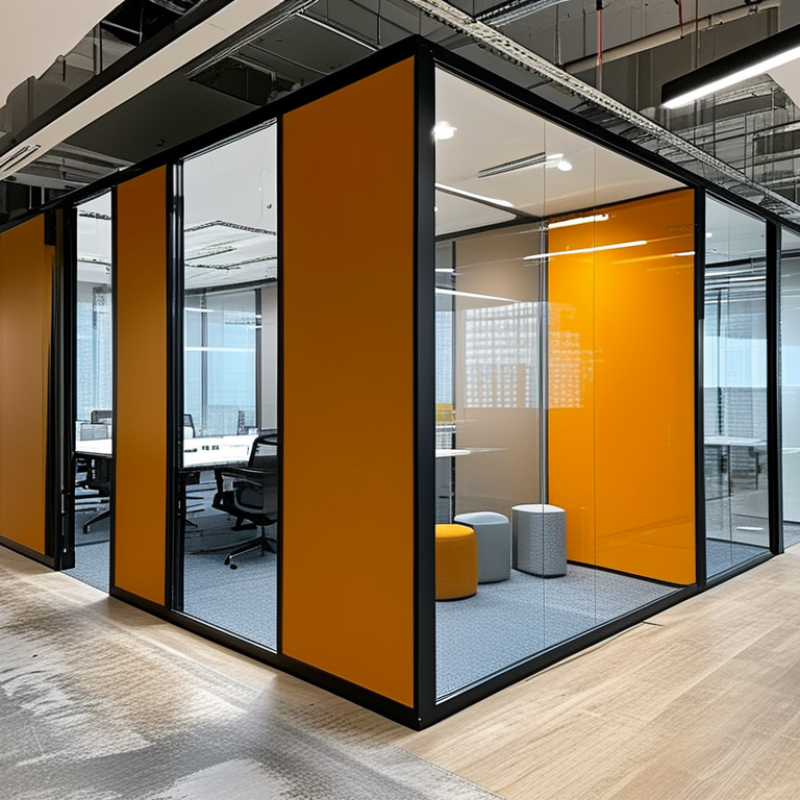
Modular partitions now support focused work, teamwork, and fast workplace changes. Solid acoustic panels suit meeting rooms, private calls, and finance areas. They reduce visual distraction and help conversations stay contained. Glass partitions fit reception zones and project rooms. They preserve daylight while defining boundaries. Frosted film can add privacy without making a room feel closed. Low-height screens work well around shared desks. They guide movement but keep colleagues visible.

The Leesman Index research, based on more than one million workplace responses, repeatedly highlights sound privacy as a major workplace need. This makes acoustic performance more important than decorative appearance. The U.S. Environmental Protection Agency reports that indoor pollutant levels can be two to five times higher than outdoor levels. Therefore, buyers should check airflow paths before selecting full-height systems. A sealed partition beside a supply vent may create uneven comfort. It looks efficient. It may not perform well.

Operable walls suit training rooms and offices with changing occupancy. Demountable systems support relocation, reducing demolition during future layouts. For global projects, specify tested fire ratings, recycled content, cleanable surfaces, and replacement parts. Check local building codes, accessibility rules, and acoustic test methods. Data sheets are not enough. Ask for installation details and maintenance records. A beautiful glass wall can still produce glare, echoes, and poor concentration. The specification is rarely perfect.ಾಟಕ

How to Compare Materials, Designs, and Performance

2026 Top Modular Office Partitions for Global Buyers

How to Compare Materials, Designs, and Performance

Choosing modular office partitions requires more than comparing prices and finishes. Start with the material structure. Single or double-glazed systems provide visibility and daylight. PET felt can soften sound and add visual warmth. Gypsum or laminate panels usually offer stronger privacy. Each option has trade-offs.

Performance needs measurable evidence. Request acoustic test data, fire-performance documents, and load information before approval. Check whether ratings match the complete installed system, not one isolated panel. Noise travels. Door seals, ceiling gaps, and floor connections can reduce real-world results. A partition may look solid but perform poorly after installation.

Design should support future changes. Check panel thickness, cable access, workstation integration, and relocation time. Inspect surface resistance against scratches, stains, and frequent cleaning. For international projects, confirm available sizes, packing methods, replacement parts, and local installation requirements. Sustainability claims also need evidence, such as recycled content or product life-cycle information.

A practical review should include a sample corner, not only drawings. Test conversations beside the partition. Move a panel by hand. Look at the joints closely. Our own first layout review once focused too heavily on appearance. The result needed extra cable planning later. That mistake was avoidable. A reliable comparison balances comfort, maintenance, documentation, and long-term adaptability.

Global Buying Standards, Certifications, and Compliance Factors

2026 Top Modular Office Partitions for Global Buyers

Global buyers should evaluate modular office partitions through documented compliance, not appearance alone. Fire performance may require testing under EN 13501-1, ASTM E84, or local equivalents. Requirements differ by project location. Acoustic claims should include test conditions, frequency ranges, and installation details. A panel rated in a laboratory may perform differently beside glass doors or uneven floors.

Request current technical data sheets, material declarations, and full test reports before approval. Check whether reports cover the exact panel core, fabric, frame, and joining system. For projects with power modules, review electrical safety documentation and local installation rules. Low-emission materials are also important in occupied offices. Ask for VOC test results, recycled-content evidence, and responsible sourcing records. Certifications should come from competent, traceable assessment bodies.

Tips: Build a compliance matrix for each destination country. Record certificate numbers, testing dates, laboratory details, and product versions. Confirm fire ratings after fabric or finish changes. Do not accept “international standard” without a named standard. It sounds reassuring, but it is incomplete. Plan for damaged panels, replacement colors, and future reconfiguration. A perfect checklist is unlikely; site conditions and local enforcement still require professional review.

Installation, Maintenance, Costs, and 2026 Market Trends

2026 Top Modular Office Partitions for Global Buyers

Modular office partitions are becoming a practical choice for companies planning flexible workplaces in 2026. Installation usually takes less time than permanent construction. Experienced teams measure floor levels, ceiling heights, door swings, and cable routes before delivery. A 12-meter wall section may need two installers and basic lifting equipment. Misaligned panels can create visible gaps, especially on uneven floors. This detail is often underestimated.

Maintenance is simple when panels, seals, and hardware remain accessible. Facility teams should inspect hinges, rollers, acoustic seals, and cable openings every six to twelve months. Dust collects quickly around sliding tracks. Damaged surfaces should be repaired early, before moisture reaches the internal core. Some systems allow individual panels to be replaced instead of removing an entire wall. That reduces disruption, but spare-part availability must be confirmed before purchase.

Costs in 2026 will depend on material quality, acoustic performance, labor rates, shipping distance, and local installation conditions. A low purchase price can become expensive after custom doors, electrical work, storage, and site delays are added. Buyers should request a complete cost schedule, not only a price per square meter. Regional demand may increase for reusable panels, demountable meeting rooms, and low-carbon materials. Digital layout tools may improve planning, though they cannot replace a physical site survey. Early estimates are often too optimistic. That deserves attention.

2026 Top Modular Office Partitions for Global Buyers: Installation, Maintenance, Costs, and 2026 Market Trends

Partition Type Typical Applications Typical Height Indicative 2026 Supply Cost
(USD/m²)
Indicative Installed Cost
(USD/m²)
Typical Acoustic Rating Typical Installation Time Maintenance Profile Expected Service Life Key Advantages Main Limitations
Single-Glazed Demountable Open-plan zoning, meeting rooms, visual separation 2.1–3.0 m $90–$180 $140–$280 Approximately 32–38 dB Rw/STC, system dependent 1–3 days per 100 m² Clean glass and frames; replace seals or hardware when worn 15–25 years Fast reconfiguration, high daylight transmission, relatively low material use Limited speech privacy compared with double-glazed systems
Double-Glazed Demountable Executive rooms, boardrooms, confidential offices, focus rooms 2.1–3.0 m $180–$360 $260–$520 Approximately 38–48 dB Rw/STC, depending on glass and seals 2–5 days per 100 m² Glass cleaning, seal inspection, door adjustment, hardware checks 15–25 years Improved acoustic control, strong daylight access, reusable components Higher weight, cost, transport requirements, and installation complexity
Solid Demountable Panel Workstations, storage zones, utility areas, general office separation 1.2–3.0 m $75–$170 $120–$260 Approximately 35–45 dB Rw/STC, depending on infill and joints 1–3 days per 100 m² Wipe-clean surfaces; replace damaged panels or trims individually 10–20 years Cost-efficient, durable, easy to relocate, wide finish selection Lower daylight penetration and less visual openness
Acoustic Felt or Fabric Screen Desk neighborhoods, collaboration areas, call zones, soft zoning 1.2–1.8 m $45–$120 $70–$180 Room absorption commonly rated by NRC; not a full speech-isolation wall Less than 1–2 days per 100 m² Vacuuming, spot cleaning, and occasional fabric replacement 7–15 years Lightweight, quick to install, improves reverberation control, easy to move Limited privacy and lower resistance to impact or moisture
Operable Folding Wall Training rooms, multipurpose rooms, event and conference spaces 2.1–4.0 m $250–$650 $400–$850 Approximately 40–52 dB Rw/STC when properly sealed 3–7 days per 100 m² Track cleaning, roller inspection, seal checks, periodic alignment 15–25 years with scheduled servicing Creates flexible room sizes and supports changing occupancy patterns Higher structural, track, clearance, and acoustic-sealing requirements
Sliding Glass Partition Small meeting rooms, project rooms, hospitality-style offices 2.1–3.0 m $180–$400 $300–$600 Approximately 32–45 dB Rw/STC, depending on panel design 2–5 days per 100 m² Track cleaning, roller replacement, glass cleaning, seal inspection 15–25 years Space-efficient operation, strong visual connection, adaptable layouts Requires accurate floor and ceiling alignment; privacy may be limited
Modular Pod or Privacy Booth Phone calls, video meetings, concentrated individual work 2.1–2.5 m $2,000–$7,000 per unit $2,500–$9,000 per unit Internal sound reduction commonly marketed at approximately 25–35 dB 2–6 hours per unit, excluding electrical work Air-filter replacement, fan inspection, surface cleaning, lighting checks 8–15 years Immediate privacy, minimal construction, useful in high-density hybrid offices Occupies floor area and may require dedicated power, ventilation, and accessibility review

Installation, Maintenance, Cost, and 2026 Market Considerations

Installation Scope Budget separately for site measurement, floor and ceiling preparation, doors, glazing, electrical outlets, data cabling, blinds, delivery, local labor, taxes, and waste handling. Installed prices vary substantially by country, access conditions, project size, and specification.
Common Cost Drivers Glass thickness, double-glazing, acoustic seals, fire-rated assemblies, door hardware, curved or oversized panels, integrated blinds, premium finishes, seismic requirements, labor rates, shipping distance, and after-sales service.
Maintenance Schedule Clean glass and exposed surfaces monthly or as required; inspect doors, seals, tracks, leveling components, and fasteners at least twice per year; service moving systems and ventilation components according to the supplier’s technical instructions.
2026 Buyer Trend: Reconfigurability Global buyers increasingly favor demountable connections, standardized modules, reusable components, and layouts that can be changed without major demolition as hybrid-work occupancy continues to fluctuate.
2026 Buyer Trend: Acoustic Performance Demand is increasing for better speech privacy, sound-absorbing finishes, sealed doors, acoustic ceilings, and coordinated room layouts. Published laboratory ratings should be checked against complete installed-system performance.
2026 Buyer Trend: Circularity Reuse, repairability, take-back planning, recycled content, material transparency, and documentation for future disassembly are becoming more important in workplace procurement and fit-out specifications.
2026 Buyer Trend: Wellness and Daylight Transparent or partially glazed partitions, glare control, natural light distribution, low-emitting materials, visual privacy films, and comfortable acoustic conditions are being integrated into workplace planning.
Compliance Check Confirm local requirements for fire behavior, smoke control, accessibility, safety glazing, structural fixing, indoor air quality, electrical connections, emergency egress, and acoustic documentation before purchase.
Data Qualification All costs are indicative 2026 planning ranges in U.S. dollars, excluding taxes and project-specific constraints. Acoustic values, installation duration, and service life depend on the complete system, site conditions, usage intensity, and maintenance quality.