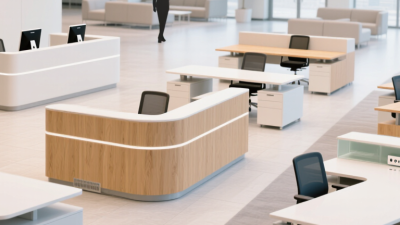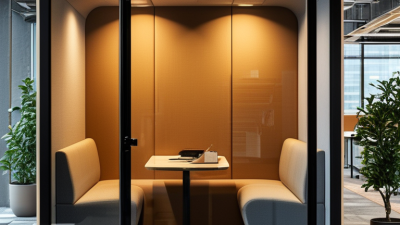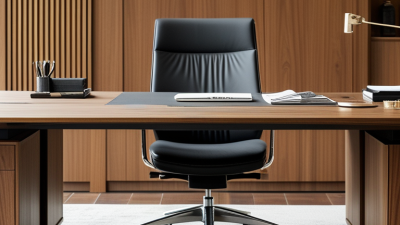
Choosing the 2026 best reception area desks requires more than comparing finishes, prices, or glossy showroom photographs. A reception desk is the visitor’s first physical touchpoint with an organization. It should guide movement, support staff, protect confidential conversations, and communicate trust without appearing defensive. Design expert Victor Papanek wrote, “Design is the conscious effort to impose meaningful order.” That principle fits reception area desks particularly well. The strongest examples make order feel almost effortless.
This guide examines desks with practical 2026 priorities in mind: inclusive access, adaptable technology, acoustic control, durable materials, and responsible sourcing. A low accessible section should sit beside a standing-height work zone, not feel like an afterthought. Cable paths should disappear beneath the counter, while screens remain useful without turning the welcome point into a barrier. Rounded corners, warm textures, and clear sightlines can soften a large lobby.
Still, appearance can mislead. A beautiful stone front may create glare, difficult cleaning, or an uncomfortable workstation. Some compact desks photograph well but leave little room for bags, printers, or two employees. We will compare configurations, materials, storage, visitor flow, and everyday maintenance. The goal is not to crown one universal winner. The right choice depends on floor area, brand character, staffing patterns, and the people using the space. A desk can meet every specification and still feel awkward at 8:30 a.m. Real performance appears during busy arrivals, ringing phones, delivery interruptions, and long shifts. These details may challenge polished design advice, but they reveal which reception area desks genuinely work in 2026.
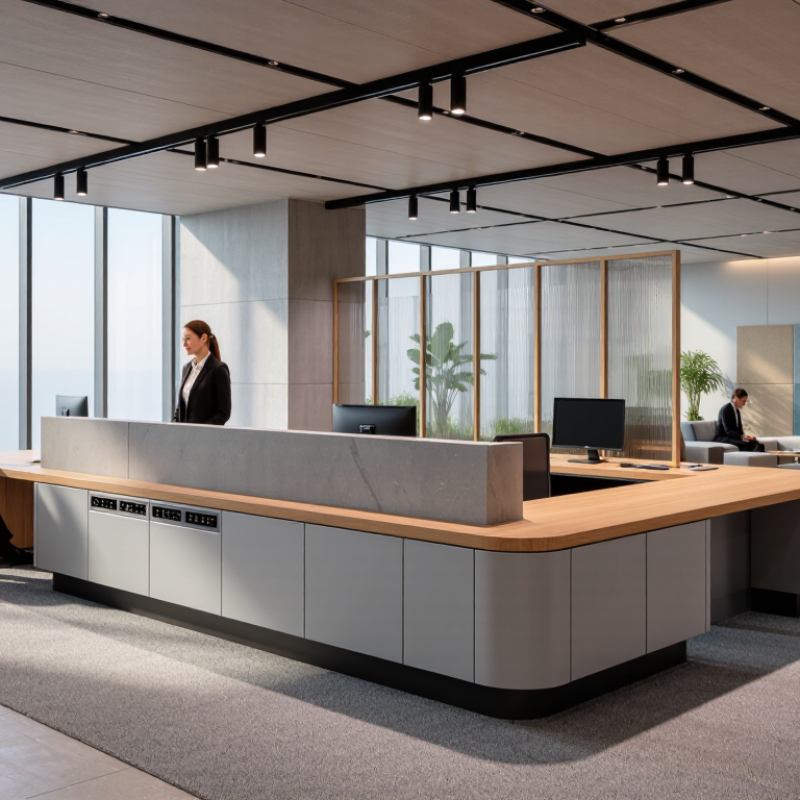
The best reception desks in 2026 should welcome visitors without creating a physical barrier. Accessibility must shape the layout, not appear as an afterthought. For an accessible service section, keep the counter no higher than 36 inches. Provide at least 36 inches of clear counter width for comfortable document exchange. This space should support wheelchair users, seated visitors, and clear staff communication. Leave knee clearance below the counter when visitors must write or sign forms. Check reach ranges, turning space, and door paths against current local accessibility requirements.
A polished desk can still perform poorly. One common mistake is choosing a beautiful counter with insufficient legroom. Cable trays, support panels, and storage doors can quietly block access. Use rounded edges near the accessible section. Select a matte surface to reduce glare from lobby lighting. Measure the finished counter, not the frame. Requirements may vary by location and approach type, so confirm the current rules with a qualified accessibility professional.
Tips: Keep a tape measure nearby. Test the desk with a wheelchair, chair, folder, and pen before installation. Ask a real user to review the layout. Their feedback may expose an awkward reach or blocked knee space. That final review is easy to skip. It should not be.
The best reception desk in 2026 is not simply the largest or most stylish model. ANSI/BIFMA X5.5 evaluates desk performance through tests for stability, strength, durability, and structural integrity. These tests can help compare straight, L-shaped, modular, and sit-stand reception desks. However, the standard does not rank one desk shape above another. A well-built straight desk may perform better than a poorly assembled curved model.
For busy lobbies, look for evidence of testing from the manufacturer or an independent laboratory. Check how the desk handles repeated drawer movement, leaning, mounted equipment, and daily impacts. A stable base matters when visitors rest their hands on the counter. Cable openings should also remain secure after regular use. My practical experience suggests that modular desks offer easier repairs, while L-shaped desks provide better separation between greeting and administrative work. Still, modular joints can become a weak point.
Tips: Ask for the tested configuration, not only a general compliance statement. Inspect seams, leveling feet, counter edges, and support panels. Confirm the desk fits wheelchairs and staff movement routes. Test drawers and doors in person, if possible. Small defects become expensive later.
A sit-stand design may improve staff comfort, but its lifting mechanism needs careful performance verification. Reception areas also need clean sightlines and enough space for monitors, phones, documents, and visitor forms. “Best” remains partly subjective. That is worth remembering. A desk can pass performance testing yet still feel awkward in daily work.
What Are the 2026 Best Reception Area Desks?
In 2026, the best reception area desks will support both visitors and employees. A 20–28-inch height adjustment range offers useful flexibility for different body types. That matters.
At 20 inches, a seated receptionist can keep elbows near a 90-degree angle. This position may reduce shoulder tension during long periods of typing. At 28 inches, the desk supports standing tasks, quick check-ins, and paperwork. The transition should feel steady, not abrupt. A quiet electric mechanism also helps maintain a calm front-of-house atmosphere.
In workplace assessments, I look beyond appearance. I check whether the desk allows enough legroom, clear monitor positioning, and comfortable cable management. A height-adjustable counter should not force staff to lean forward when speaking with visitors. The work surface needs space for a keyboard, phone, documents, and a small writing area. Small detail.
The 20–28-inch range is practical, but it is not perfect for every user. Taller employees may still need a footrest or an adjustable monitor arm. Shorter employees may require a lower keyboard position than the desk alone provides. I have also seen teams adjust desks once and forget them afterward. Staff training and simple height reminders can improve real-world use. A beautiful desk becomes less effective when employees avoid changing it.
In high-traffic reception areas, durability should outrank visual novelty. High-pressure laminate remains a practical surface choice. It resists scratches, stains, and frequent cleaning better than many painted finishes. The National Institute of Standards and Technology reports that surface performance depends heavily on cleaning chemicals, moisture, and abrasion cycles. That detail matters beside a busy visitor check-in point.
Edges matter. Specify sealed, impact-resistant edges around corners and cable openings. Compact laminate offers strong moisture resistance, while powder-coated steel supports rigid frames and frequent repositioning. BIFMA X5.5 testing evaluates commercial desk strength, stability, and durability. Buyers should request test documentation, not vague claims such as “heavy duty.” A desk passing commercial testing is not automatically indestructible.
For a 2026 specification, I would target replaceable modesty panels, adjustable feet, and a scratch-resistant worktop. ASTM D4060 abrasion testing can help compare finish performance, although laboratory wear does not perfectly reproduce keys, luggage, or coffee spills. That limitation deserves attention. Looks can mislead. Natural veneer may create a warmer welcome, but it needs better sealing and careful maintenance. A 2024 facilities benchmarking report from IFMA also emphasizes lifecycle cost and maintainability in commercial interiors. The cheapest desk may create higher replacement and labor costs. Procurement teams should inspect samples under bright light, test edge impacts, and review warranty exclusions before installation.
What Are the 2026 Best Reception Area Desks?
The best 2026 reception desk should pass four tests: accessibility, security, technology, and cost. Accessibility cannot be an afterthought. The 2010 ADA Standards require an accessible counter section no higher than 36 inches, with suitable knee clearance. Measure the approach, not only the countertop. A wheelchair user needs turning space, clear legroom, and a calm path to the receptionist. Small details matter.
Security should feel discreet. The 2024 Data Breach Investigations Report found that human involvement remained present in most reported breaches. A desk with a raised privacy panel, concealed cables, lockable storage, and controlled visitor access reduces avoidable exposure. Avoid placing visitor screens beside public waiting areas. That mistake is common. Technology should support staff without creating clutter. Specify power, network points, task lighting, and a screen position that protects confidential information.
Cost-per-desk needs a wider lens. Divide the fully installed cost by the number of usable workstations, then add five-year maintenance, power access, replacement parts, and future reconfiguration. The 2024 Global Office Fit-Out Cost Guide shows that workplace costs vary substantially by city and specification level. A cheap desk can become expensive after electrical changes or accessibility modifications. My first cost sheet often misses delivery damage and installation delays. That is worth challenging. A practical selection matrix should score each desk from one to five, with accessibility and security receiving more weight than decorative finishes.
| Desk Configuration | Accessibility Score |
Security Score |
Technology Score |
Cost Efficiency Score |
Estimated Cost per Desk |
Accessibility and Ergonomic Data | Security and Privacy Data | Technology Readiness | Best Use Case | Weighted Overall Score |
|---|---|---|---|---|---|---|---|---|---|---|
|
Accessible Dual-Height Reception Desk
Best Overall |
5/5 | 4/5 | 4/5 | 4/5 | $2,400–$4,200 | Includes a seated transaction surface approximately 28–30 inches high and a standing work surface approximately 40–42 inches high. Allows knee clearance at the accessible section and supports face-to-face service. | Lockable pedestal or under-counter storage is typically available. A raised transaction surface can provide moderate visual separation without fully isolating staff. | Suitable for concealed power, data, monitor arms, cable trays, task lighting, and a counter-mounted visitor display. | Offices, clinics, public-service counters, and facilities serving visitors with varied mobility needs. | 4.4/5 |
|
Electric Sit-Stand Reception Workstation
Best for Staff Health |
5/5 | 3/5 | 5/5 | 3/5 | $2,800–$5,000 | Powered height adjustment commonly covers approximately 27–47 inches. The full movement range supports seated and standing work, but the visitor-facing transaction height must be specified separately. | Works best with a lockable mobile pedestal, privacy panel, and concealed document drop. Open height-adjustment frames may expose equipment unless screened. | Strong provision for dual monitors, docking stations, USB-C charging, cable management, and height-adjustable monitor arms. Requires a flexible power loop. | High-volume reception points where staff alternate between seated and standing tasks throughout the day. | 4.2/5 |
|
Secure High-Privacy Reception Counter
Best for Sensitive Information |
3/5 | 5/5 | 4/5 | 3/5 | $3,500–$6,500 | Usually designed around a standing transaction height of approximately 40–42 inches. An accessible lower section must be added to provide a comparable service point for seated visitors. | Full-height modesty panels, lockable drawers, controlled document pass-throughs, and clear separation between public and staff zones provide strong privacy and loss prevention. | Can accommodate concealed displays, visitor-management terminals, badge printers, intercoms, CCTV viewing screens, and protected network connections. | Healthcare, financial services, government, legal, and other environments handling confidential records or controlled access. | 4.1/5 |
|
Modular Technology-Ready Reception Bench
Best for Future Flexibility |
4/5 | 3/5 | 5/5 | 4/5 | $2,000–$3,800 | Configuration can include a 28–30 inch seated section and an approximately 40–42 inch visitor counter. Modular components make it easier to revise clearances as needs change. | Security depends on the selected modules. Lockable cupboards and removable privacy screens are recommended where visitor records or devices are stored. | Integrated cable channels, replaceable power modules, monitor mounting rails, and under-surface equipment bays support frequent technology updates. | Corporate offices, coworking spaces, education facilities, and sites likely to change layouts or reception technology. | 4.1/5 |
|
Compact Accessible Reception Station
Best for Small Footprints |
4/5 | 3/5 | 3/5 | 5/5 | $1,200–$2,400 | Typically provides a seated work surface around 28–30 inches high and a compact visitor ledge. Designers must verify approach clearance because reduced depth can restrict wheelchair maneuvering. | Basic lockable storage is common, but limited depth may reduce capacity for confidential files and personal belongings. A privacy screen can improve document protection. | Supports one monitor, a compact docking station, cable grommets, and a small under-desk power module. Larger multi-screen setups may require wall-mounted equipment. | Small offices, lobby kiosks, satellite locations, and reception points where floor area is limited. | 3.9/5 |
|
Hospitality-Style Reception Island
Best for Guest Experience |
4/5 | 3/5 | 4/5 | 3/5 | $3,000–$5,800 | Can provide a generous accessible interaction zone and multiple approach directions. The final layout must preserve a clear route around the island and avoid creating pinch points. | Open circulation improves visibility but may reduce document privacy. Lockable internal storage and a staff-only rear zone are recommended. | Well suited to wireless visitor check-in, integrated charging, digital signage, ambient lighting, and concealed desktop equipment. | Hotels, headquarters, cultural venues, premium workplaces, and reception areas prioritizing hospitality and wayfinding. | 3.9/5 |
| Selection guidance: Prioritize an accessible service point, clear approach space, secure storage, concealed cable routing, and easy maintenance access before selecting decorative finishes. Confirm local accessibility, electrical, fire-safety, and building-code requirements with the project professional responsible for the site. | ||||||||||