How to Choose the Best Conference Room Seating in 2026?
Choosing conference room seating in 2026 means looking beyond appearance. The right chairs should support focused discussion, fit the room, and work for the people who use them. A sleek design may look impressive in a product photo, yet feel uncomfortable during a long planning session. Small details matter: seat depth, back support, armrests, and whether chairs slide quietly across the floor.
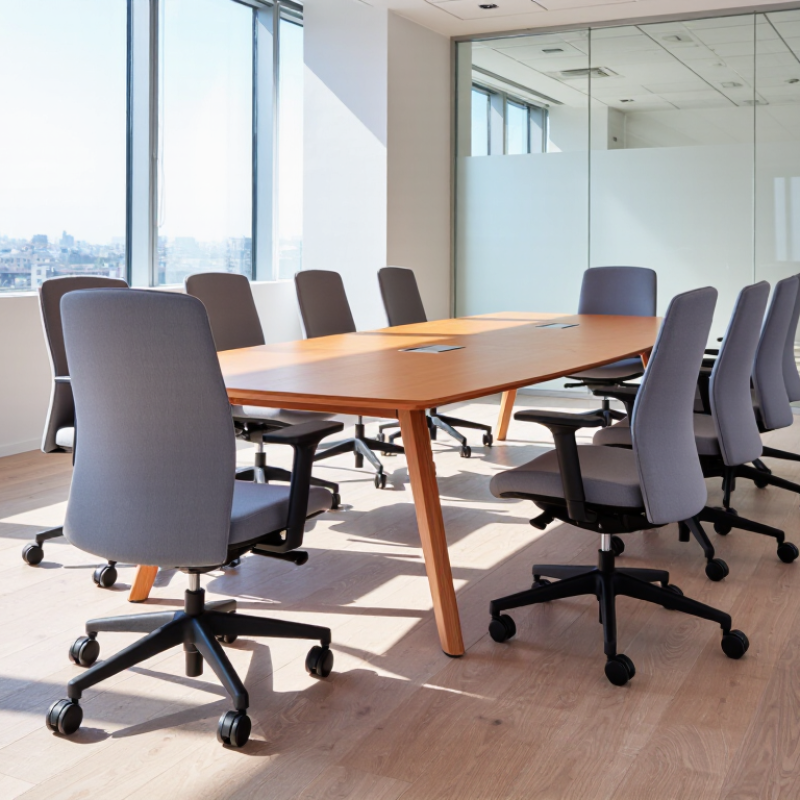
Start with the room’s actual use. A space for quick client meetings needs different seating from one used for half-day workshops or hybrid presentations. Measure the table, doorways, and walkways before choosing chair dimensions. Then consider movement: casters can help in flexible layouts, while fixed legs may feel steadier in smaller rooms. Test a chair at the table, not just in a showroom. Does it tuck in neatly? Can people sit and stand without bumping into one another? No chair wins every room.
Comfort, durability, and upkeep also deserve close attention. Look for sturdy frames, easy-to-clean upholstery, and clear product specifications. If employees have different needs, adjustable features can make the room more welcoming. Budget matters, too, but the cheapest option may cost more if it wears quickly or needs replacement. There is no perfect checklist; priorities can conflict. A padded seat might feel pleasant at first and become too warm later. This guide explores the questions that help teams compare conference room seating with care, so the final choice suits the meetings people actually hold.
Estimate Seating Capacity with the IBC’s 15-Net-Sq-Ft Assembly Factor
Choosing conference room seating in 2026 starts with the room’s usable floor area, not the chair count on a product plan. The IBC’s 15-net-square-foot assembly factor offers a practical early estimate for spaces arranged with tables and chairs. Divide the room’s net assembly area by 15 to estimate occupant load. For example, 450 net square feet suggests about 30 occupants.
Treat that figure as a planning tool, not a guaranteed seating limit. Net area means the space people can actually occupy; fixed equipment, storage, and other unusable areas may affect the calculation. A real layout also needs clear paths, room for chairs to move, and comfortable access to the table. Numbers can mislead. I once overlooked a bulky presentation cart on a plan; the room felt crowded even though the estimate looked reasonable. Confirm the applicable code edition and requirements with the local building official, since rules and interpretations can vary.
Tips: Sketch the table, chairs, doors, and equipment before ordering. Test the tightest aisle with a chair pulled back. Keep a little breathing room; maximum capacity is rarely the most useful meeting capacity.
How to Choose the Best Conference Room Seating in 2026? - Estimate Seating Capacity with the IBC’s 15-Net-Sq-Ft Assembly Factor
| Example Room |
Illustrative Interior Dimensions |
Net Floor Area |
IBC Planning Calculation |
Estimated Occupant Load |
Conference Seating Consideration |
| Small meeting room |
12 ft × 15 ft |
180 net sq ft |
180 ÷ 15 |
12 people |
A compact table-and-chair arrangement may suit short meetings; allow space for entry and circulation. |
| Team room |
15 ft × 16 ft |
240 net sq ft |
240 ÷ 15 |
16 people |
Consider a central conference table and clear paths to the door. |
| Standard conference room |
15 ft × 20 ft |
300 net sq ft |
300 ÷ 15 |
20 people |
Check that chairs can be pulled out without obstructing circulation or exits. |
| Large conference room |
18 ft × 25 ft |
450 net sq ft |
450 ÷ 15 |
30 people |
A larger table or multiple tables may work; confirm the chosen layout fits the usable area. |
| Training and meeting room |
20 ft × 30 ft |
600 net sq ft |
600 ÷ 15 |
40 people |
Table-and-chair layouts can vary considerably; furniture placement may reduce the practical seat count. |
| Large multipurpose room |
25 ft × 30 ft |
750 net sq ft |
750 ÷ 15 |
50 people |
Recheck capacity when changing from tables and chairs to a different seating arrangement. |
| Boardroom or event room |
30 ft × 30 ft |
900 net sq ft |
900 ÷ 15 |
60 people |
Use a scaled floor plan to test the table configuration, accessible routes, and exit access. |
Planning note: The 15-net-square-foot-per-person factor is commonly used under IBC occupant-load provisions for assembly areas with tables and chairs. These figures are occupant-load estimates, not guaranteed furniture seat counts. Use net floor area, verify the locally adopted code and amendments, and confirm the approved occupant load and required egress with the local building official. Different assembly arrangements may use different occupant-load factors.
Provide ADA Clear Floor Space of at Least 30 × 48 Inches
How to Choose the Best Conference Room Seating in 2026?
Provide ADA Clear Floor Space of at Least 30 × 48 Inches
When planning conference room seating, reserve clear floor space at least 30 × 48 inches for an accessible wheelchair position. Keep this area free of chair legs, bins, and cables. Place it beside the table where a person can join the discussion without being isolated at the doorway. Check that the approach is practical, not merely possible on a floor plan. I have seen layouts look generous on paper but feel tight once coats and bags arrive.
Tips: Mark the 30 × 48-inch footprint with removable tape before moving furniture. Test the route from the entrance to the space, and make sure nearby chairs can still be used. Measure it twice. Small changes matter.
Room dimensions and table designs vary, so treat the clear space as a starting point, not the whole accessibility plan. Preserve a usable route around the seating, and avoid placing the accessible position behind a cluster of chairs. Ask users what feels comfortable when appropriate; a technically measured space may still be awkward in practice. For projects subject to accessibility requirements, verify the applicable standards and local rules with a qualified professional.
Check Turning Access Against the ADA’s 60-Inch Turning-Space Benchmark
A 60-inch turning space can help you assess whether a conference room supports wheelchair movement. Under the ADA Standards, turning space may be a 60-inch circle or a compliant T-shaped space. Treat this as a benchmark, not proof that every room or table layout is accessible. Requirements depend on the space and its features.
Mark the proposed turning area on the floor with painter’s tape. Then place the table, pull out the chairs, and check the route from the doorway to an accessible seating position. Measure again with chairs occupied; a chair pushed back can narrow a clear path quickly. Watch for table legs, storage cabinets, and door swings. Small obstructions matter.
A circle that fits on a plan may fail in a busy room. I have seen layouts look generous until someone moves a chair. Not ideal. Check the applicable ADA dimensions, including clear floor space and approach conditions, rather than relying on room area alone. For a renovation or a tight layout, have a qualified accessibility professional review the measured plan and the finished room. Even careful measurements can miss how people actually move.
Compare Comfort and Durability Using ANSI/BIFMA X5.1 Chair Criteria
When choosing conference room seating in 2026, treat ANSI/BIFMA X5.1 as a durability reference, not a comfort score. The standard evaluates general-purpose office chairs through tests for strength, stability, and repeated use. Depending on the chair’s design, assessments may include the seat, backrest, arms, base, and casters. Ask for test documentation that identifies the applicable edition and chair configuration. A vague claim of “tested” is hard to compare.
Durability is only half the decision. X5.1 does not tell you whether a chair feels supportive during a two-hour meeting. Sit in it, if possible, and check whether your feet rest flat, the seat edge leaves room behind your knees, and the back supports you without forcing a rigid posture. Try the adjustments more than once. Small controls can feel awkward when a room is busy.
Look closely at seams, foam recovery, and moving parts after repeated use. These details matter. A chair can meet performance criteria yet feel too firm for some users. I would not assume one sample represents every production unit; that is an imperfect part of selection. Compare documented test results with a practical trial, and note whether the seat, arms, and controls remain comfortable for people of different heights.
Confirm Aisles, Egress, and Local Code Requirements Before Purchase
How to Choose the Best Conference Room Seating in 2026?
Before comparing chair styles, measure the room as people will actually use it. Mark table edges, door swings, fixed cabinets, and the route to each exit. Then place chairs on the plan, including the space needed to pull them back. A clear aisle on an empty drawing can become a narrow pinch point once attendees arrive. Small details matter.
Required aisle widths, exit access, occupancy limits, and accessible routes can vary by location and room use. Check current local building and fire requirements before ordering, and confirm uncertain details with the relevant building official or a qualified code professional. Do not assume a layout approved elsewhere will work in your room. Keep exit doors, emergency equipment, and required paths unobstructed, even when chairs are occupied. Try a full-size tape layout on the floor; it often reveals awkward turns that measurements miss. I would rather lose one seat than make movement difficult. Still, that trade-off deserves a real discussion, not a guess made from a catalog image.
Conference Room Seating: Reference Clear Widths
Check aisle layouts, occupant load, egress paths, accessibility, and local code requirements before purchasing seating.
These U.S. reference dimensions are not universal aisle specifications: the ADA Standards generally require a 36-inch minimum accessible-route width, while the International Building Code gives 44 inches as a general minimum corridor width and permits 36 inches in certain cases, including corridors serving fewer than 50 occupants. Exceptions and adopted local codes may change requirements. Confirm the applicable rules with your local authority before finalizing a room layout.